

This open-plan office is designed to foster collaboration among team members while also allowing for focused individual work. The layout encourages interaction and teamwork. Thoughtful design elements enhance productivity and comfort.
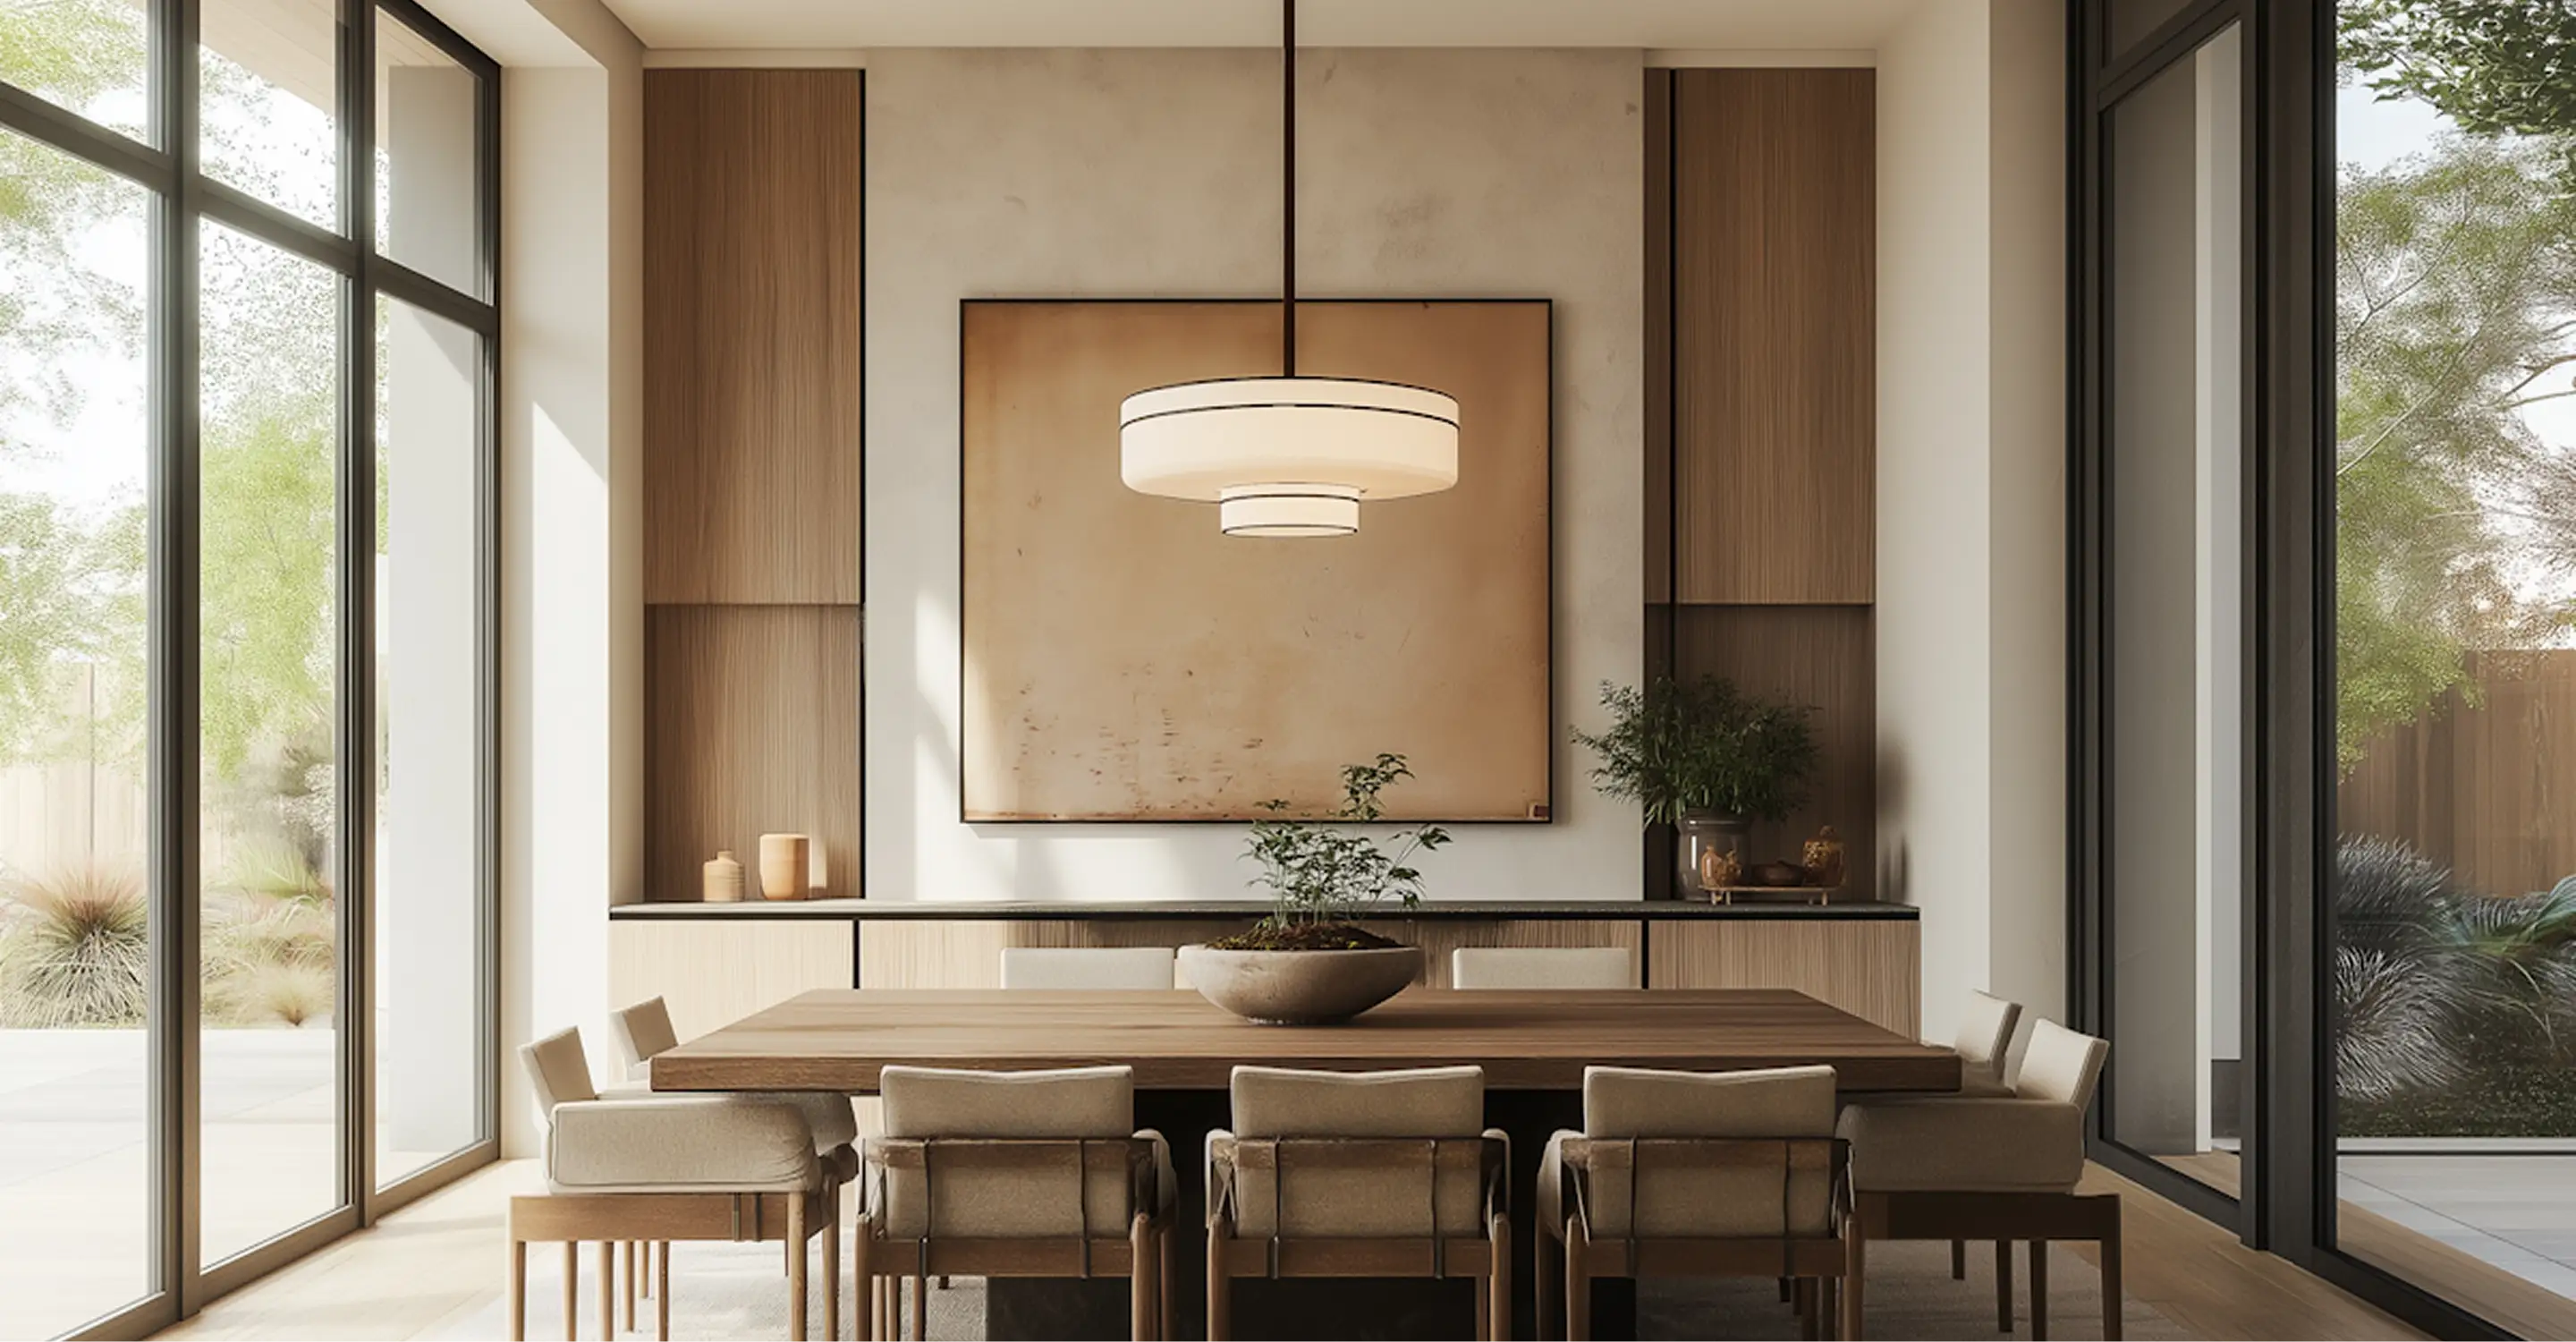
The Modern Tech Workspace is a forward-thinking commercial project designed to support the evolving needs of a dynamic and collaborative work culture. The objective was to create a flexible environment that seamlessly integrates productivity, comfort, and innovation within a contemporary architectural framework.
The design emphasizes openness while maintaining a sense of structure and organization. By carefully balancing collaborative zones with private work areas, the space caters to diverse working styles. Natural light, spatial flow, and material selection were key considerations, ensuring that the environment feels both energizing and functional.
Every aspect of the project, from layout design to intricate details, was meticulously crafted to enhance user experience while presenting a modern and professional image. The result is a workspace that not only meets operational requirements but also inspires creativity and enhances efficiency. This environment encourages collaboration among team members, fostering innovation and productivity. Thoughtful design choices, such as open spaces and cozy nooks, invite spontaneous brainstorming sessions. Additionally, the integration of technology streamlines workflows, making tasks more manageable. Natural light floods the area, promoting a positive atmosphere. Each element, from furniture to color schemes, has been selected to resonate with the brand's identity. Overall, this workspace is a perfect blend of functionality and aesthetic appeal, designed to motivate and engage everyone who steps inside.
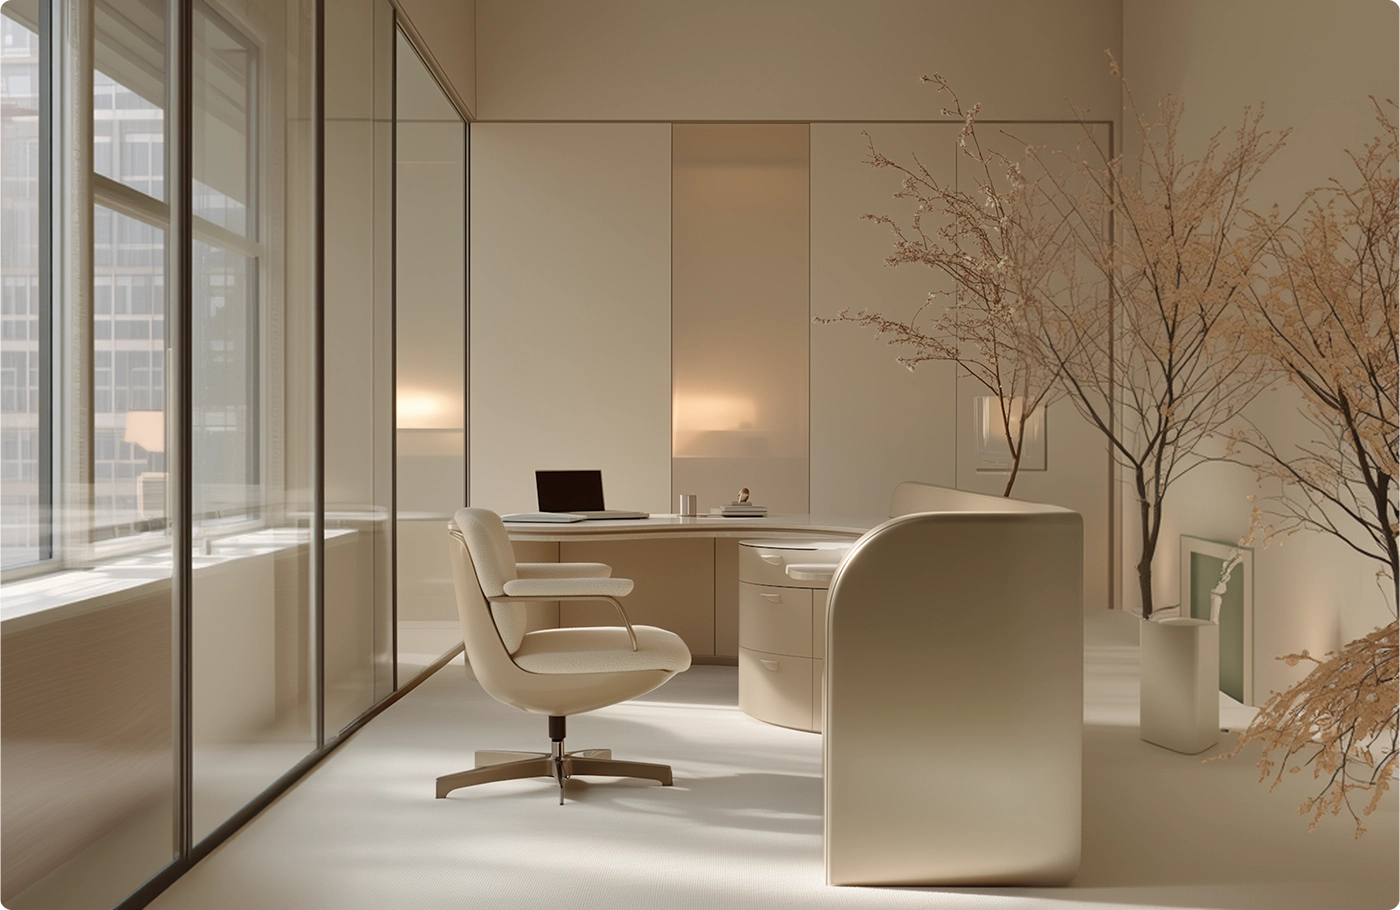
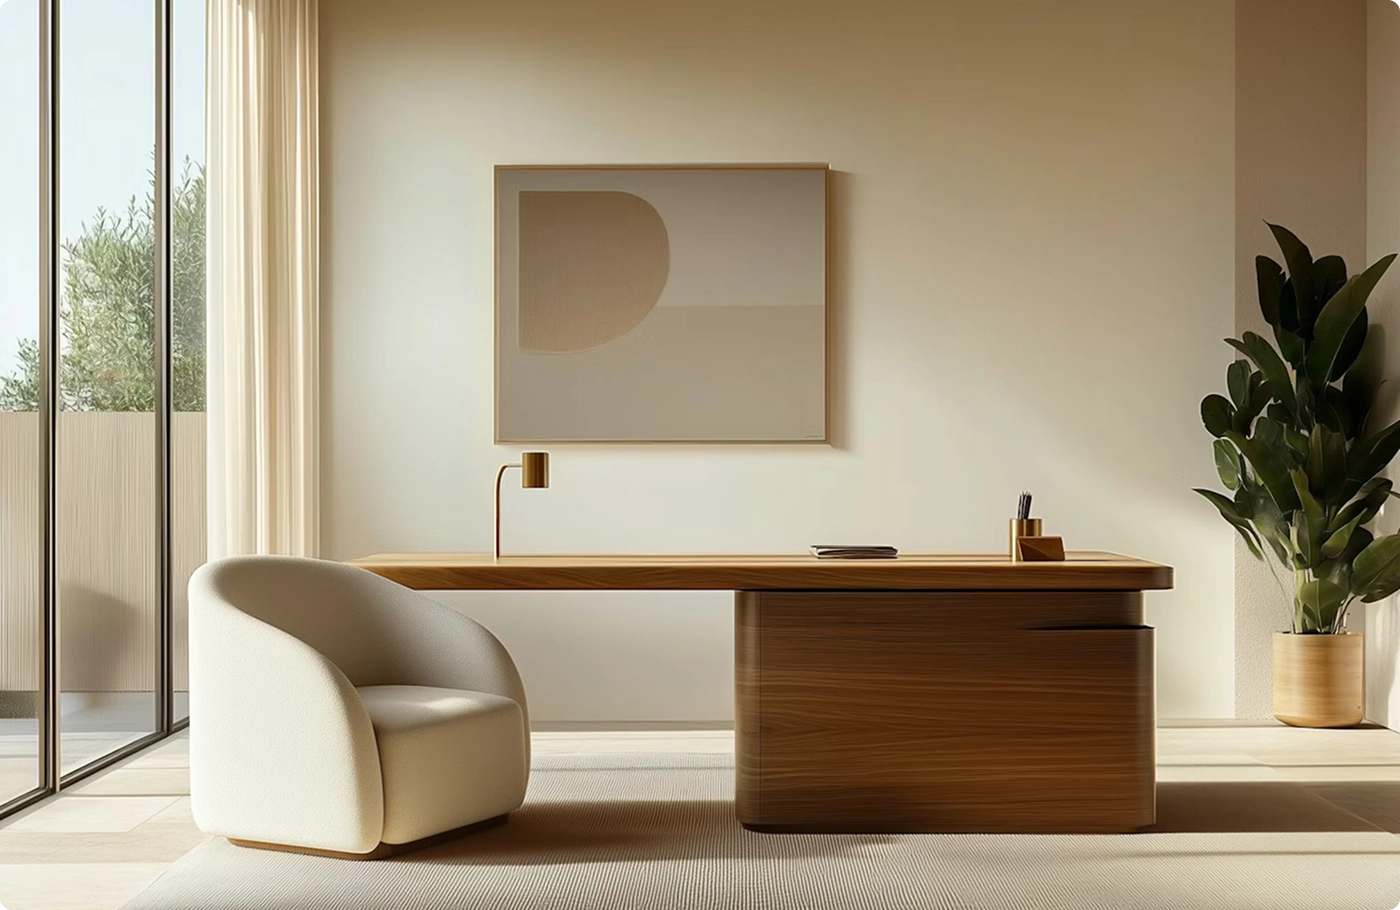
The main challenge was to create a workspace that caters to various work styles while optimizing efficiency in a compact area. The client sought a harmonious blend of collaborative spaces and dedicated work zones, ensuring a strong focus on brand identity and employee wellness. To achieve this, we incorporated flexible furniture arrangements that can be easily reconfigured for teamwork or individual tasks. Natural light was prioritized, with large windows and open layouts to enhance mood and productivity. Additionally, we integrated greenery throughout the space to promote a calming atmosphere. Acoustic panels were installed to minimize noise distractions, allowing for better concentration.
The design also included areas for relaxation, encouraging employees to recharge during their workday. By aligning the workspace with the company’s values, we aimed to foster a sense of community and belonging among staff. Ultimately, our goal was to create an environment that not only meets functional needs but also inspires creativity and collaboration.
The final workspace is designed to deliver a harmonious environment that fosters collaboration, sparks creativity, and promotes focus among employees. This thoughtfully crafted design not only enhances workflow efficiency but also creates a visually engaging and comfortable atmosphere for everyone who works there. By integrating ample natural light and implementing strategic zoning, the workspace becomes a place that is both highly functional and deeply inspiring. Employees can enjoy a variety of settings that cater to different tasks, whether they need to brainstorm in a group or concentrate on individual work. The careful selection of colors and materials further contributes to a positive ambiance, making it a joy to spend time in. Overall, this workspace is a perfect blend of aesthetics and practicality, ensuring that employees feel motivated and energized throughout their day.
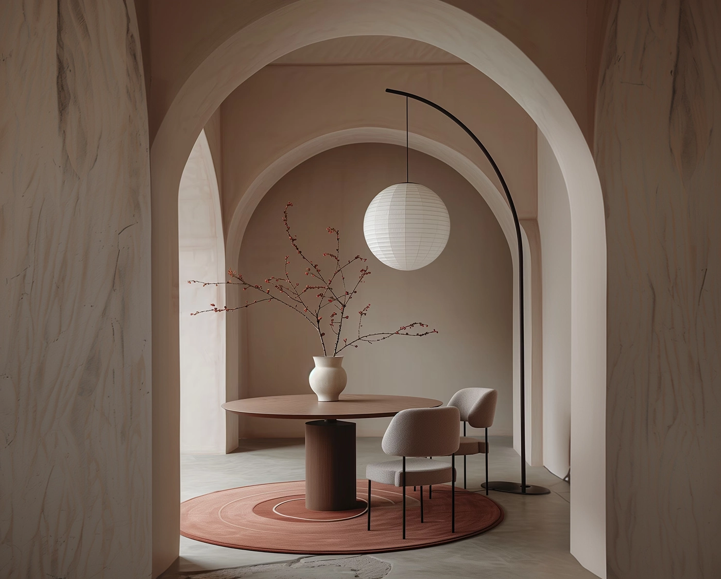
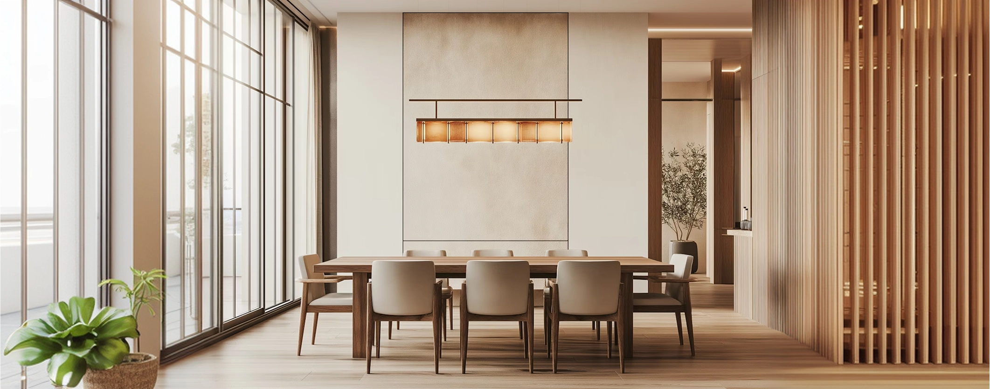
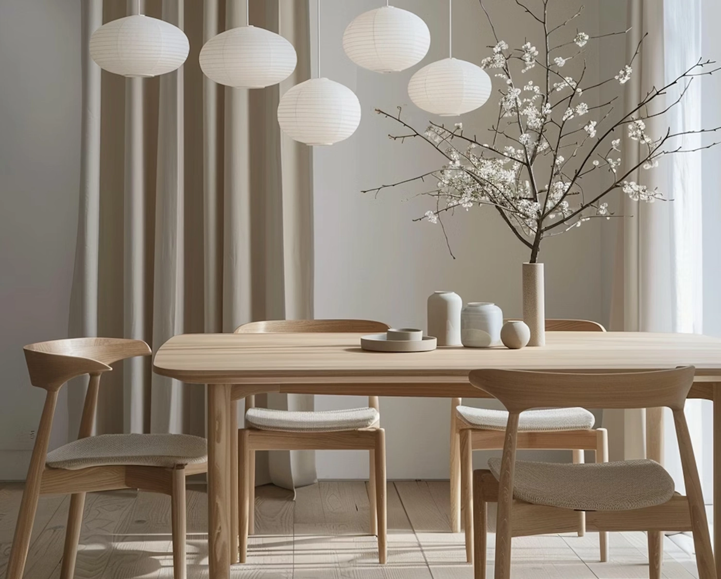
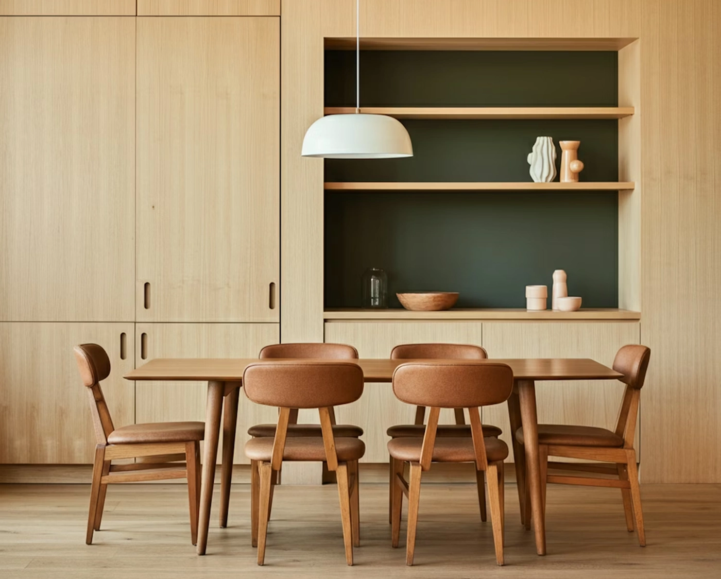
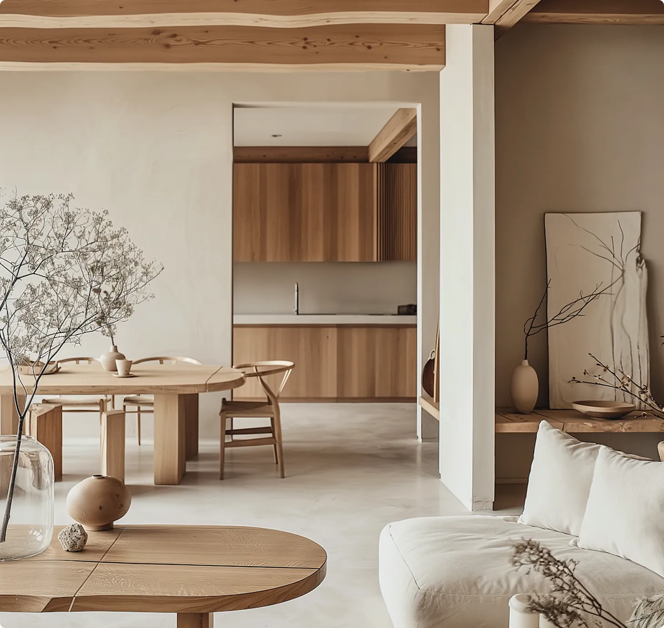
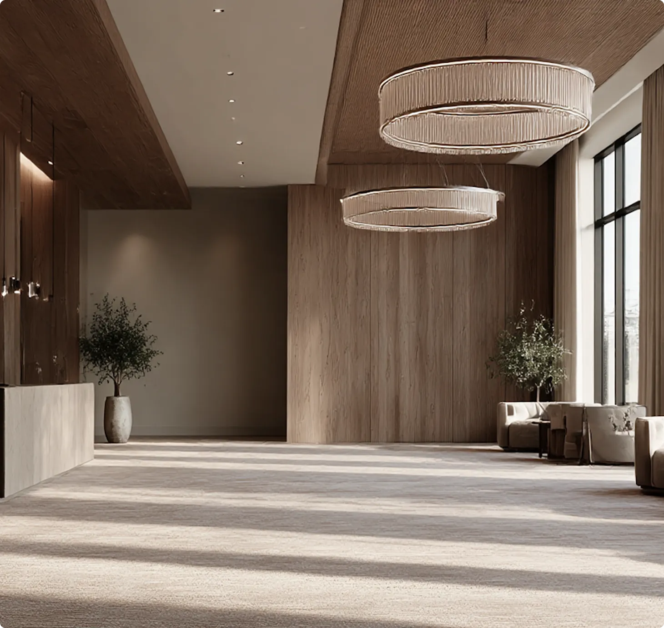
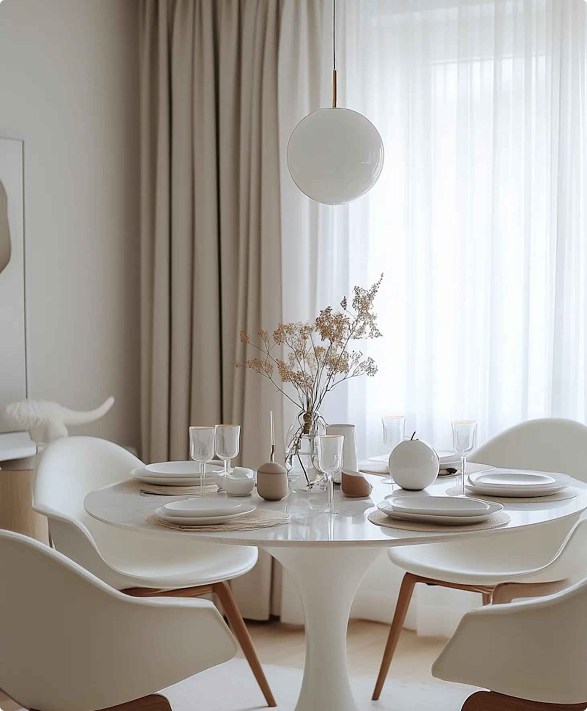
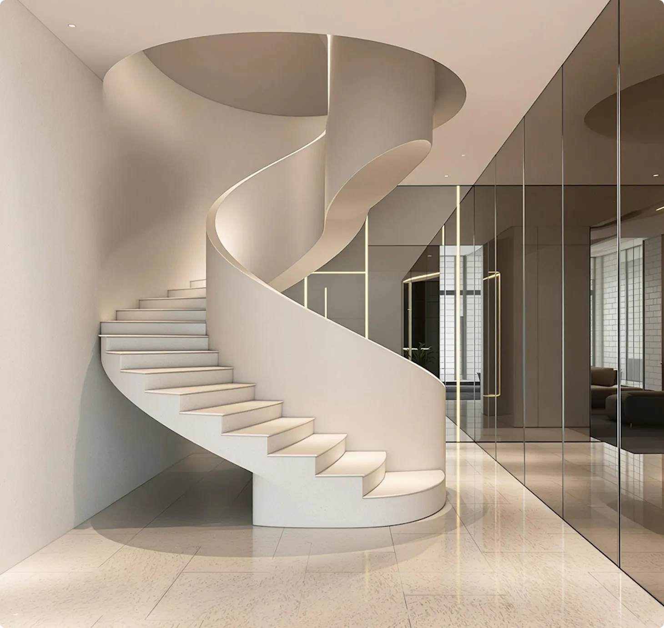
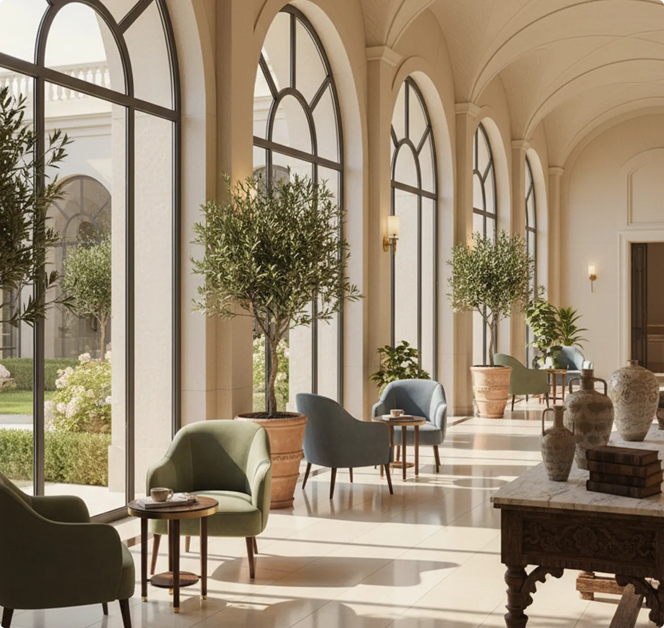
A visual journey through the Modern Tech Workspace, highlighting spatial design, materiality, and the interplay of light and form.
We provide architecture design, interior design, urban planning, 3D visualization, and project management services.
Yes. The platform connects with common e-commerce systems, product catalogs, and data sources. Integration is designed to be quick and requires minimal technical setup.
Security and privacy are built into the platform. Data access is controlled through guardrails, and sensitive information is protected using enterprise-grade security standards.
Yes. Businesses can define brand tone, allowed data sources, and response boundaries. This ensures every AI response stays accurate and aligned with your brand guidelines.
Yes. The platform integrates with marketing tools to trigger personalized follow-ups such as email or SMS messages when high purchase intent is detected.

Got a project in mind? Let’s work together to create a space that truly reflects your unique vision and lifestyle.


